Many homeowners struggle with knowing where to start. Should you DIY it? What does it cost? Do you need a permit? This guide covers wall types, materials, build steps, realistic costs, and when to bring in a licensed pro.
Key Takeaways
- Paver retaining walls stop erosion, manage drainage, and turn slopes into flat patio space
- Wall height and soil conditions decide DIY feasibility versus hiring an engineer
- Height, materials, and site access drive cost, so compare multiple contractor quotes
- Proper base prep, backfill, and drainage determine how long the wall lasts
What Is a Paver Patio Retaining Wall and Why Homeowners Build One
A paver patio retaining wall is a segmental retaining wall (SRW): dry-stacked concrete units built to hold back soil, paired with a flat paver patio surface behind or on top of it. This differs from a standalone retaining wall (which only manages a slope) or a flat patio with no elevation change to address.
The dual purpose is simple:
- Prevent soil erosion and control water runoff on sloped terrain
- Create level, usable outdoor living space where none existed before
Common scenarios include:
- Sloped backyards that are otherwise unusable
- Raised patios built close to the home's foundation
- Tiered gardens that step down toward a lower patio
Installed correctly, these walls can last decades. Industry estimates put concrete retaining wall lifespans in the 50-100 year range, with some sources citing 75 years as a reasonable benchmark depending on drainage, materials, and climate exposure (Allan Block, 2020).
Pairing a wall with a patio does more than stabilize a slope. It adds usable outdoor square footage, which is why homeowners often combine both in outdoor renovations.
Types of Retaining Walls for Paver Patios
Not every wall is built the same way. The right type depends mostly on height and soil load.
Gravity Walls
Gravity walls rely entirely on their own weight and mass to resist soil pressure. They use no reinforcement or anchors, only stacked block. Industry guidance from the Concrete Masonry & Hardscapes Association pegs these at typically 3 to 4 feet tall, sometimes shorter if soil conditions are poor or the wall carries extra load (CMHA).
Cantilever and Anchored Walls
These systems use a base slab, footing, or ground anchors to handle taller heights and heavier loads. They're structurally more complex and typically require engineered design — not a weekend DIY project.
Segmental/Interlocking Paver Block Walls
This is the most common residential choice. Interlocking blocks stack without mortar, resist sliding through friction and interlock, and can be reinforced with geogrid when height demands it. Reinforced segmental walls have no theoretical maximum height when properly engineered (CMHA).

Decide on wall height early. It drives:
- Base depth and footing design
- Whether you need geogrid reinforcement
- Whether an engineer must sign off before you break ground
Can You Use Pavers for a Retaining Wall? (Design and Layout Options)
Yes — but only if they're purpose-built retaining wall blocks, not standard flat patio pavers. Manufacturers like Belgard and Allan Block engineer specific segmental retaining wall (SRW) units with built-in setback and drainage features for slopes and uneven terrain (Belgard). A hardscaping contractor should handle design and installation, especially on steeper grades.
Popular layout patterns:
- Random/mosaic — mixed block sizes for an organic, natural look
- Running bond — vertical seams offset between courses for a clean, uniform appearance
- Coursed patterns — repeating designs every two or three rows
Matching block colors and textures between your wall and patio surface ties the whole space together visually. Many homeowners also pair the wall with:
- Built-in seating walls
- Integrated steps
- Fire pits
- Low-voltage lighting
Together, these features turn a slope fix into usable outdoor living space.

How to Build a Paver Patio Retaining Wall (Step-by-Step Overview)
Building a wall correctly comes down to prep work most homeowners underestimate.
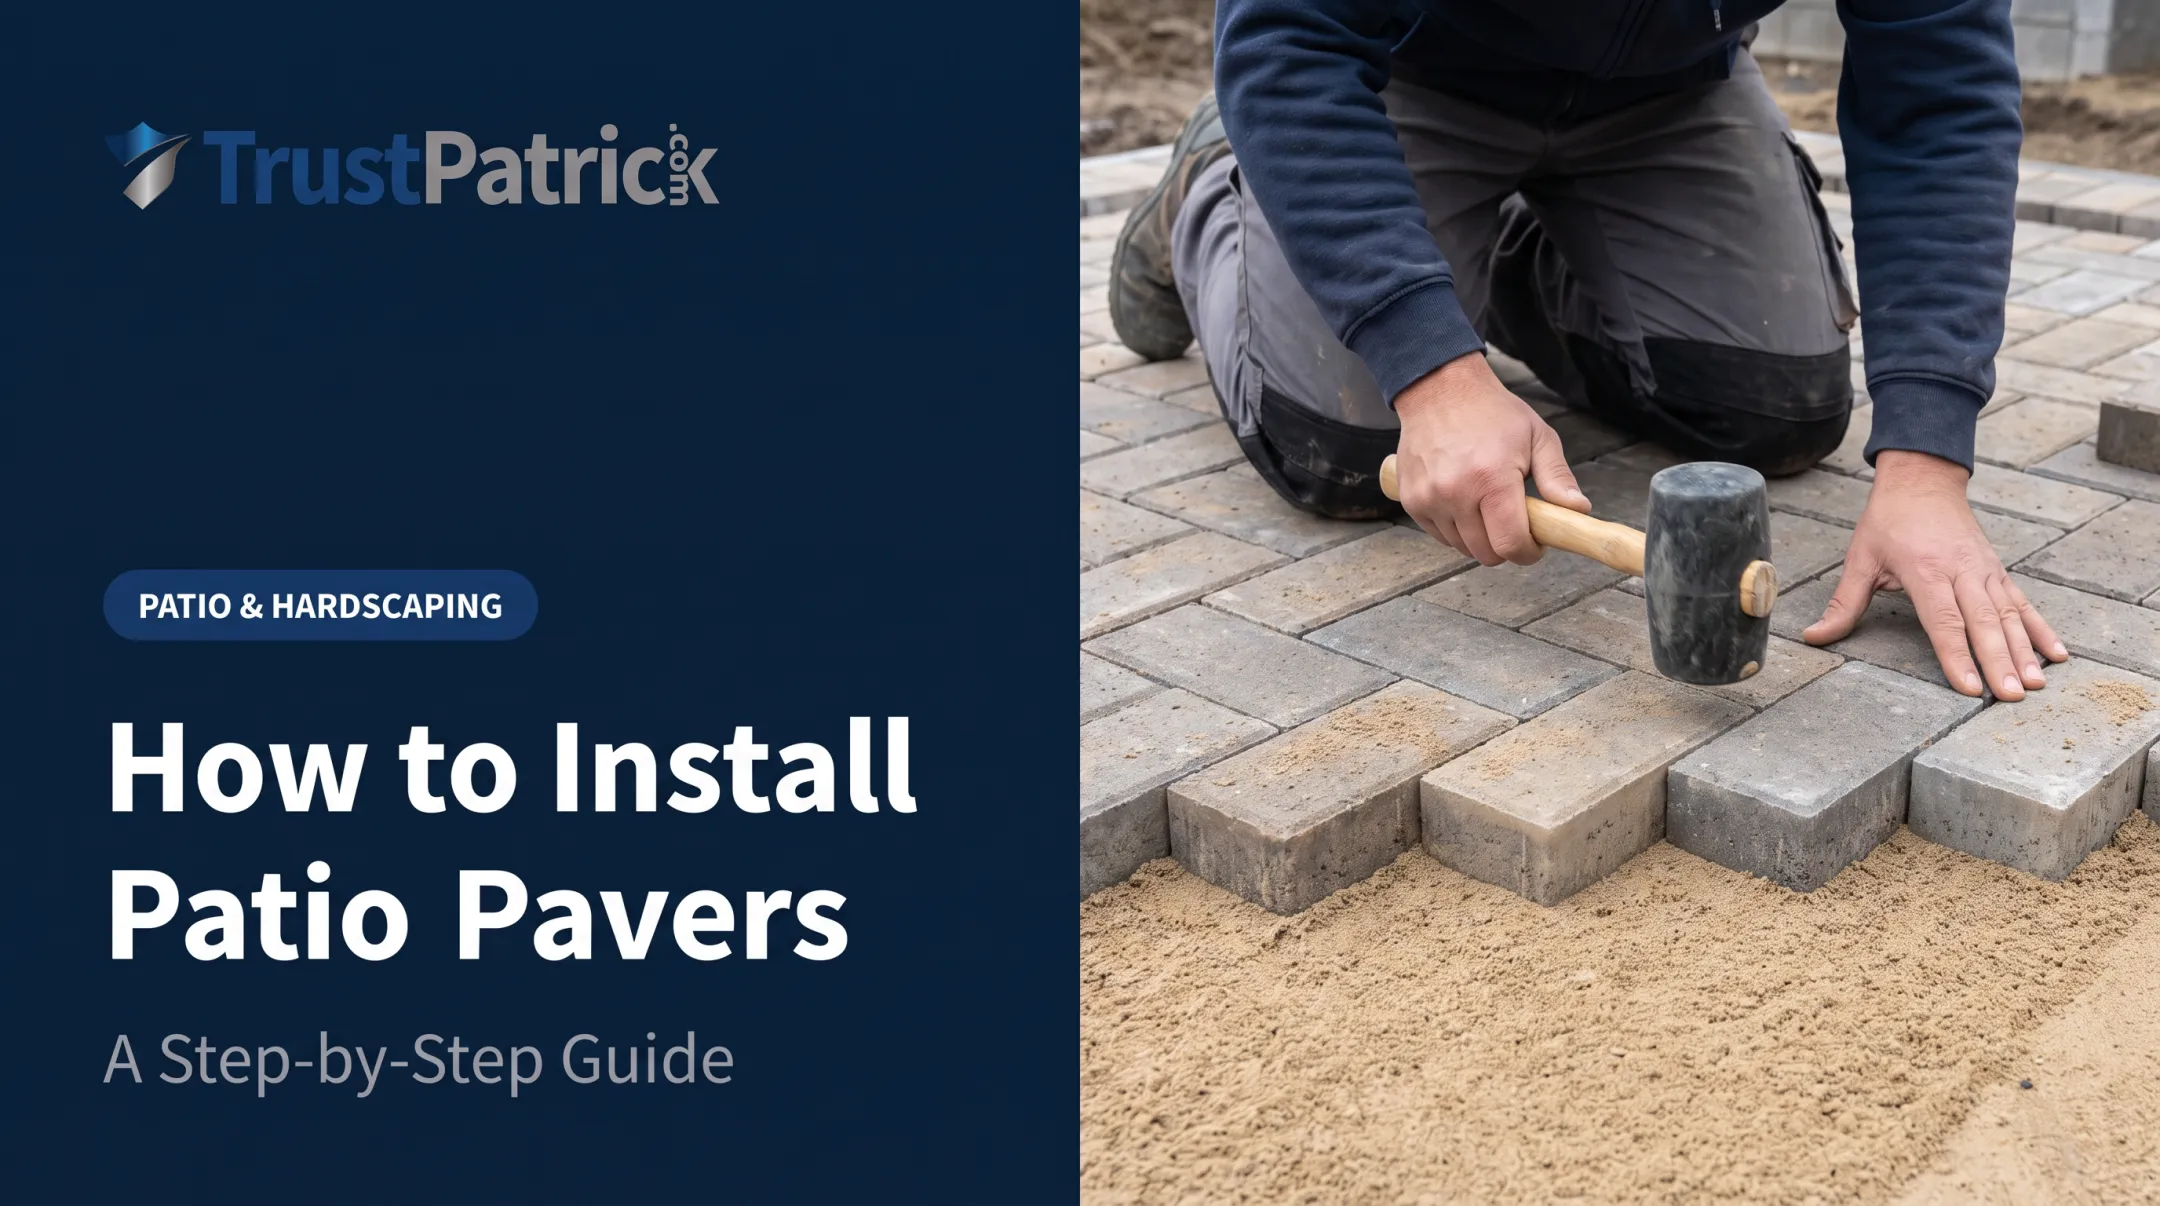
- Mark the layout and excavate. Remove vegetation and dig a base trench along your planned wall line.
- Prepare the base. Allan Block's installation guide calls for a trench depth of 6 inches plus 1 inch for every foot of wall height, with at least 6 inches of compacted wall rock at the bottom (Allan Block).
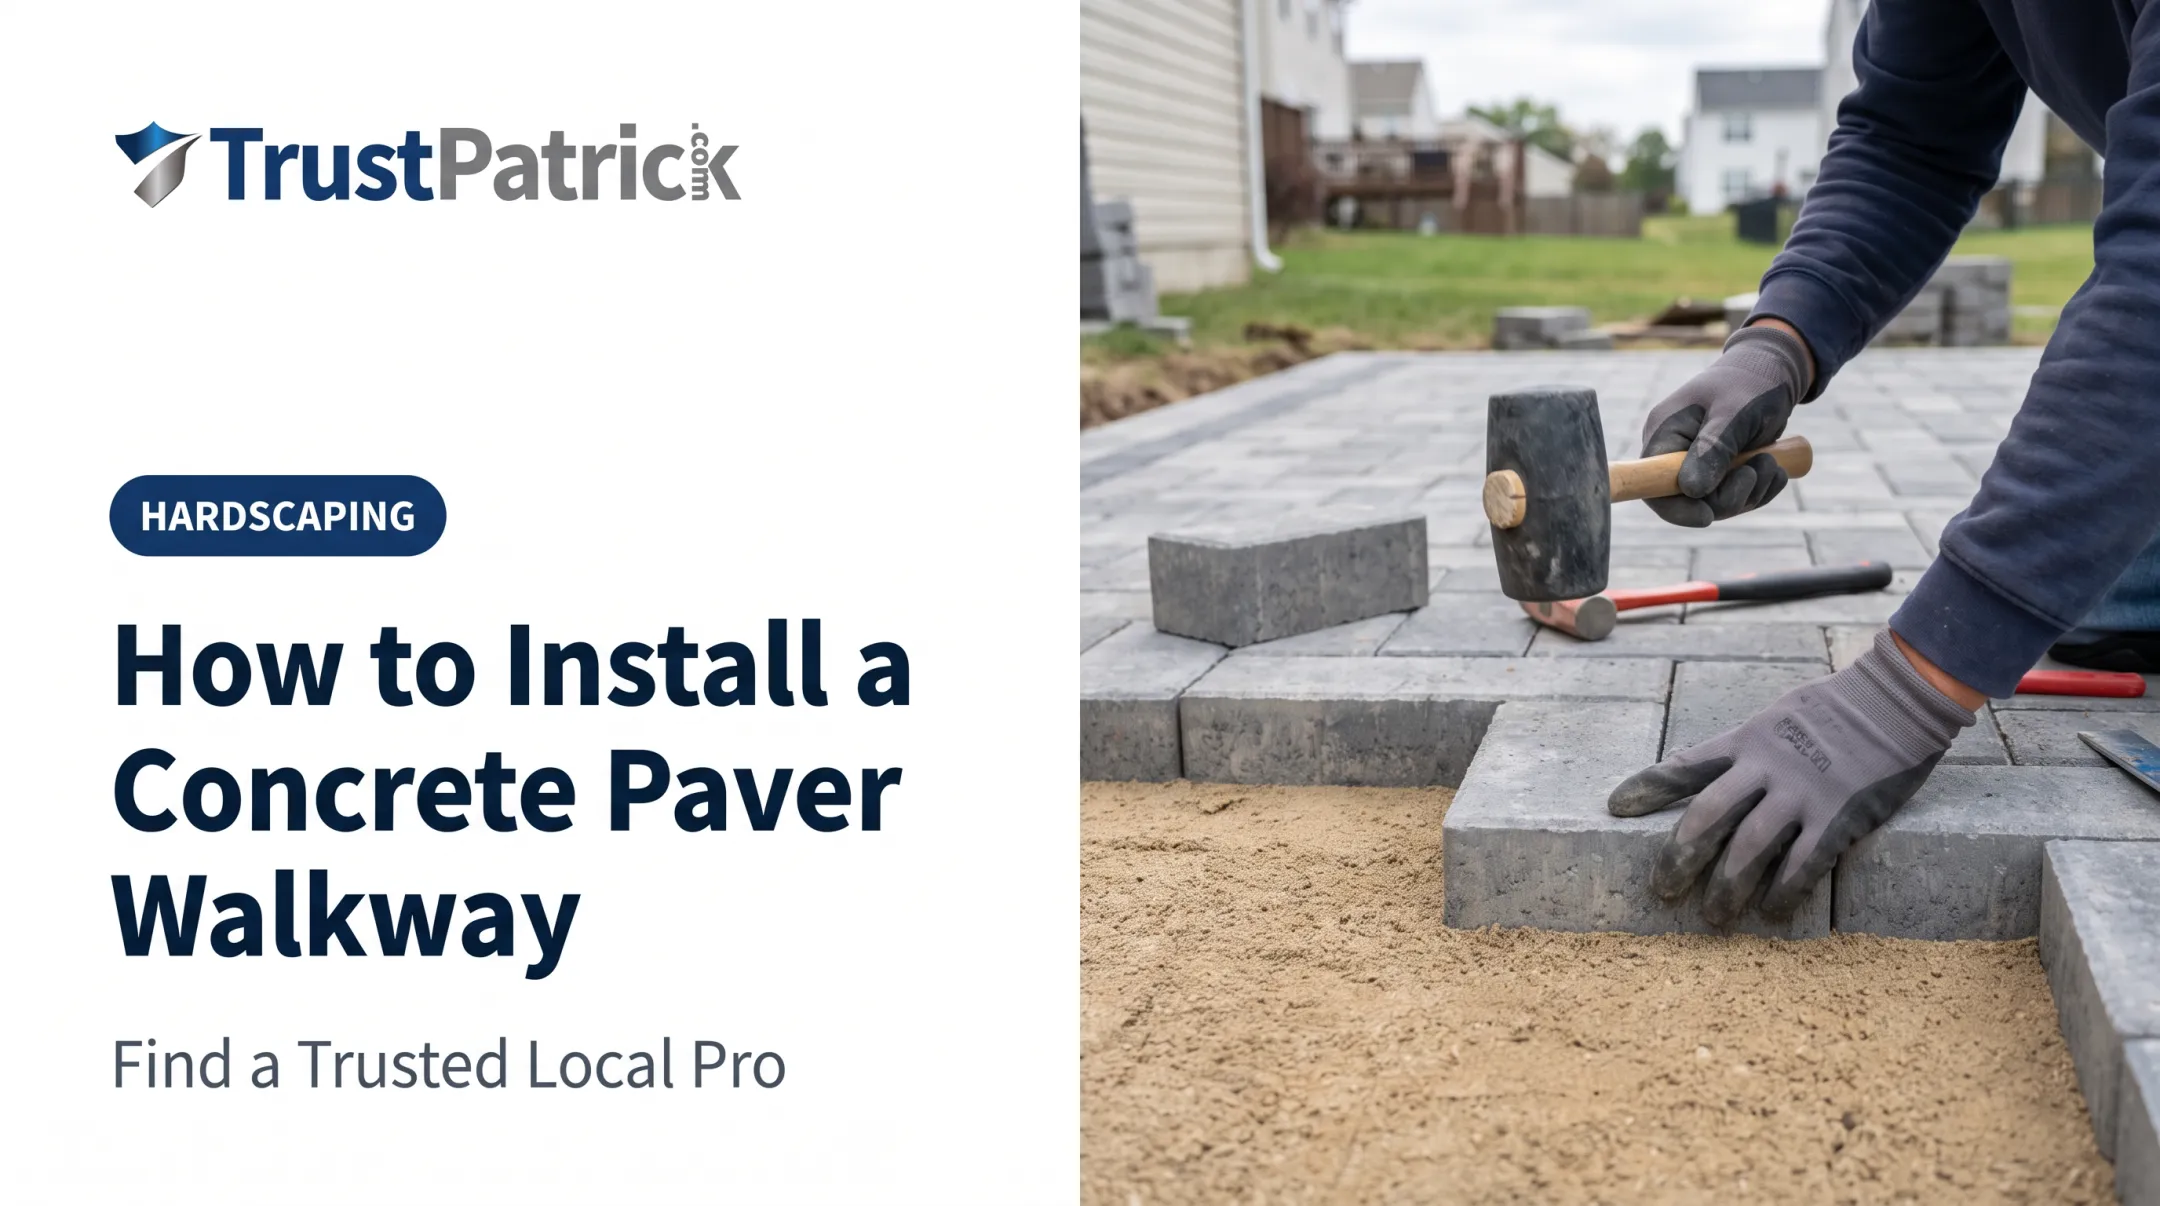
- Lay the first course level. This row sets the tone for everything above it, so take your time here.
- Backfill after each row. Add gravel or wall rock behind the blocks, then compact before starting the next course.
- Repeat to desired height. Check level and setback as you go.
Drainage belongs in that backfill step—not after the wall is up. It isn't optional. CMHA recommends at least 12 inches of free-draining aggregate behind the wall and a drain pipe at least 3 inches in diameter to move water away from the structure (CMHA). Skip this step and you're building a dam, not a wall.

Here's where DIY often turns risky. The 2021 International Residential Code requires engineered design for walls retaining more than 48 inches of unbalanced fill, or shorter walls carrying additional lateral load. Once you're near that threshold, or if your site has poor soil or a surcharge load, it's time to bring in a licensed contractor or engineer.
Cost Considerations: Paver Patios, Retaining Walls, and Cheap Alternatives
Costs swing widely based on size, materials, and site conditions.
Typical project costs (U.S. benchmarks):
- A 400 sq. ft. paver patio often runs $4,000–$10,000, or about $10–$25/sq. ft. depending on materials and labor (Fixr)
- Retaining walls average around $5,463 nationally, with a typical range of $3,500–$10,000 (Fixr)
Retaining wall materials by approximate cost:
| Material | Approx. Cost per Sq. Ft. |
|---|---|
| Railroad ties/wood | $10-$15 |
| Gabion | $10-$40 |
| Timber | $15-$30 |
| Concrete/cinder block | $10-$50 |
| Poured concrete | $20-$30 |
| Stone | $20-$100 |

Wood-based options tend to sit at the low end, but they trade off durability and lifespan compared to interlocking segmental pavers.
Key cost drivers on combined patio + wall projects:
- Wall height (taller walls need more base prep and possibly reinforcement)
- Total square footage of the patio
- Soil conditions and how much excavation is required
- Drainage complexity (pipe runs, geogrid, gravel volume)
Those variables are why multiple quotes matter. Comparing three bids instead of one helps you avoid overpaying and skip crews that cut corners on drainage.
TrustPatrick lets homeowners enter their ZIP code and compare up to three free, no-obligation estimates from pre-screened, background-checked local contractors before committing.
DIY vs. Hiring a Professional: Making the Right Choice
Some walls are genuinely manageable for a motivated homeowner. Others aren't.
DIY-friendly signs:
- Wall height under 3-4 feet
- Simple, straight runs with no curves or corners
- No major drainage complications or nearby structures
Call a professional when:
- The wall exceeds 4 feet or approaches the 48-inch IRC engineering threshold
- The design includes curves, steps, or tiered sections
- The wall sits near a foundation, driveway, or property line
- Soil conditions are poor or the site carries a surcharge load
A poorly built wall can collapse, redirect water into your foundation, or create liability issues down the road. When the job needs a pro, choosing carefully matters.
Through TrustPatrick, homeowners select "Paver Installation / Hardscaping," enter a ZIP code, and get matched with vetted local pros in under two minutes. No spam, no pressure, and no obligation to hire.
Frequently Asked Questions
How much would a 20x20 paver patio cost?
A 20x20 patio (400 sq. ft.) typically costs around $4,000-$10,000, averaging roughly $6,000, based on $10-25 per square foot. Actual pricing depends on materials, labor rates, and site prep needs.
What is the cheapest option for a retaining wall?
Railroad ties and treated timber tend to sit at the lower end of cost, around $10-15 per square foot. They offer less durability and lifespan than segmental retaining wall blocks, which cost more upfront but last longer.
Can I use pavers for a retaining wall?
Yes, but only purpose-built segmental retaining wall blocks — not flat patio pavers. These interlocking units are engineered specifically for slope stability and drainage.
How tall can a paver retaining wall be before I need a professional or engineer?
Gravity walls typically max out around 3-4 feet. The 2021 IRC requires engineered design above 48 inches of unbalanced fill, though local codes and soil conditions can lower that threshold.
How long does a paver patio retaining wall last?
A well-built segmental paver retaining wall often lasts 50-100 years, with 75 years commonly cited. Drainage quality and installation standards are the biggest factors affecting longevity.
Do I need a permit to build a retaining wall with a patio?
It depends on your municipality and wall height. The IRC model code exempts walls under 4 feet unless they support a surcharge, but local rules vary. Always check with your local building department before starting.