Homeowners often don't know which drywall type to buy, whether their local code requires something specific, or what a realistic budget looks like. This guide walks through drywall types, garage-specific considerations, installed costs by garage size, and whether DIY or a professional makes more sense for your project.
If you'd rather skip the research and just compare quotes, a platform like TrustPatrick can match you with vetted local contractors in a couple of minutes.
Key Takeaways
- 1/2" drywall fits most dry garages; use moisture-resistant or Type X boards for damp or shared walls
- Installed garage drywall usually costs $1.50–$3.50 per sq. ft., based on size and insulation
- Fire-rated drywall is often required on walls and ceilings shared with living space
- DIY can cut labor costs, but ceilings need two people and finishing takes real skill
- Compare multiple contractor estimates to avoid overpaying and missing code requirements
Why Garage Drywall Needs Special Consideration
Garages don't behave like the rest of your house. They swing between freezing winter mornings and scorching summer afternoons, often with no HVAC to buffer the extremes. Add in car exhaust, washing equipment, or a leaky garage door seal, and humidity becomes a real factor.
Standard interior drywall wasn't designed for this environment. Choose the wrong type or thickness, and you're looking at:
- Cracking from repeated temperature swings
- Moisture damage or mold growth behind panels
- Dents and punctures from stored equipment or vehicle doors
Beyond durability, shared walls and ceilings add a fire-code requirement many homeowners miss. When your garage touches living space, the 2021 International Residential Code calls for fire-separation materials:
- 1/2" gypsum board on walls shared with the house
- 5/8" Type X where a habitable room sits above the garage
Skipping this isn't only a code violation. It leaves a real fire-safety gap between your car, fuel, and chemicals and the rest of your home.

Choosing the Right Type of Drywall for Your Garage
Not every garage needs the same board. Match the drywall to how you'll use the space and what it's exposed to.
Standard 1/2" Drywall
This is your baseline for dry, climate-stable garages used for storage or light workshop use. Products like USG's Sheetrock UltraLight panels are rated for interior walls and ceilings but aren't marketed as moisture-resistant. That is fine for a dry Midwest garage, less so for a humid coastal one.
Moisture- and Mold-Resistant Drywall
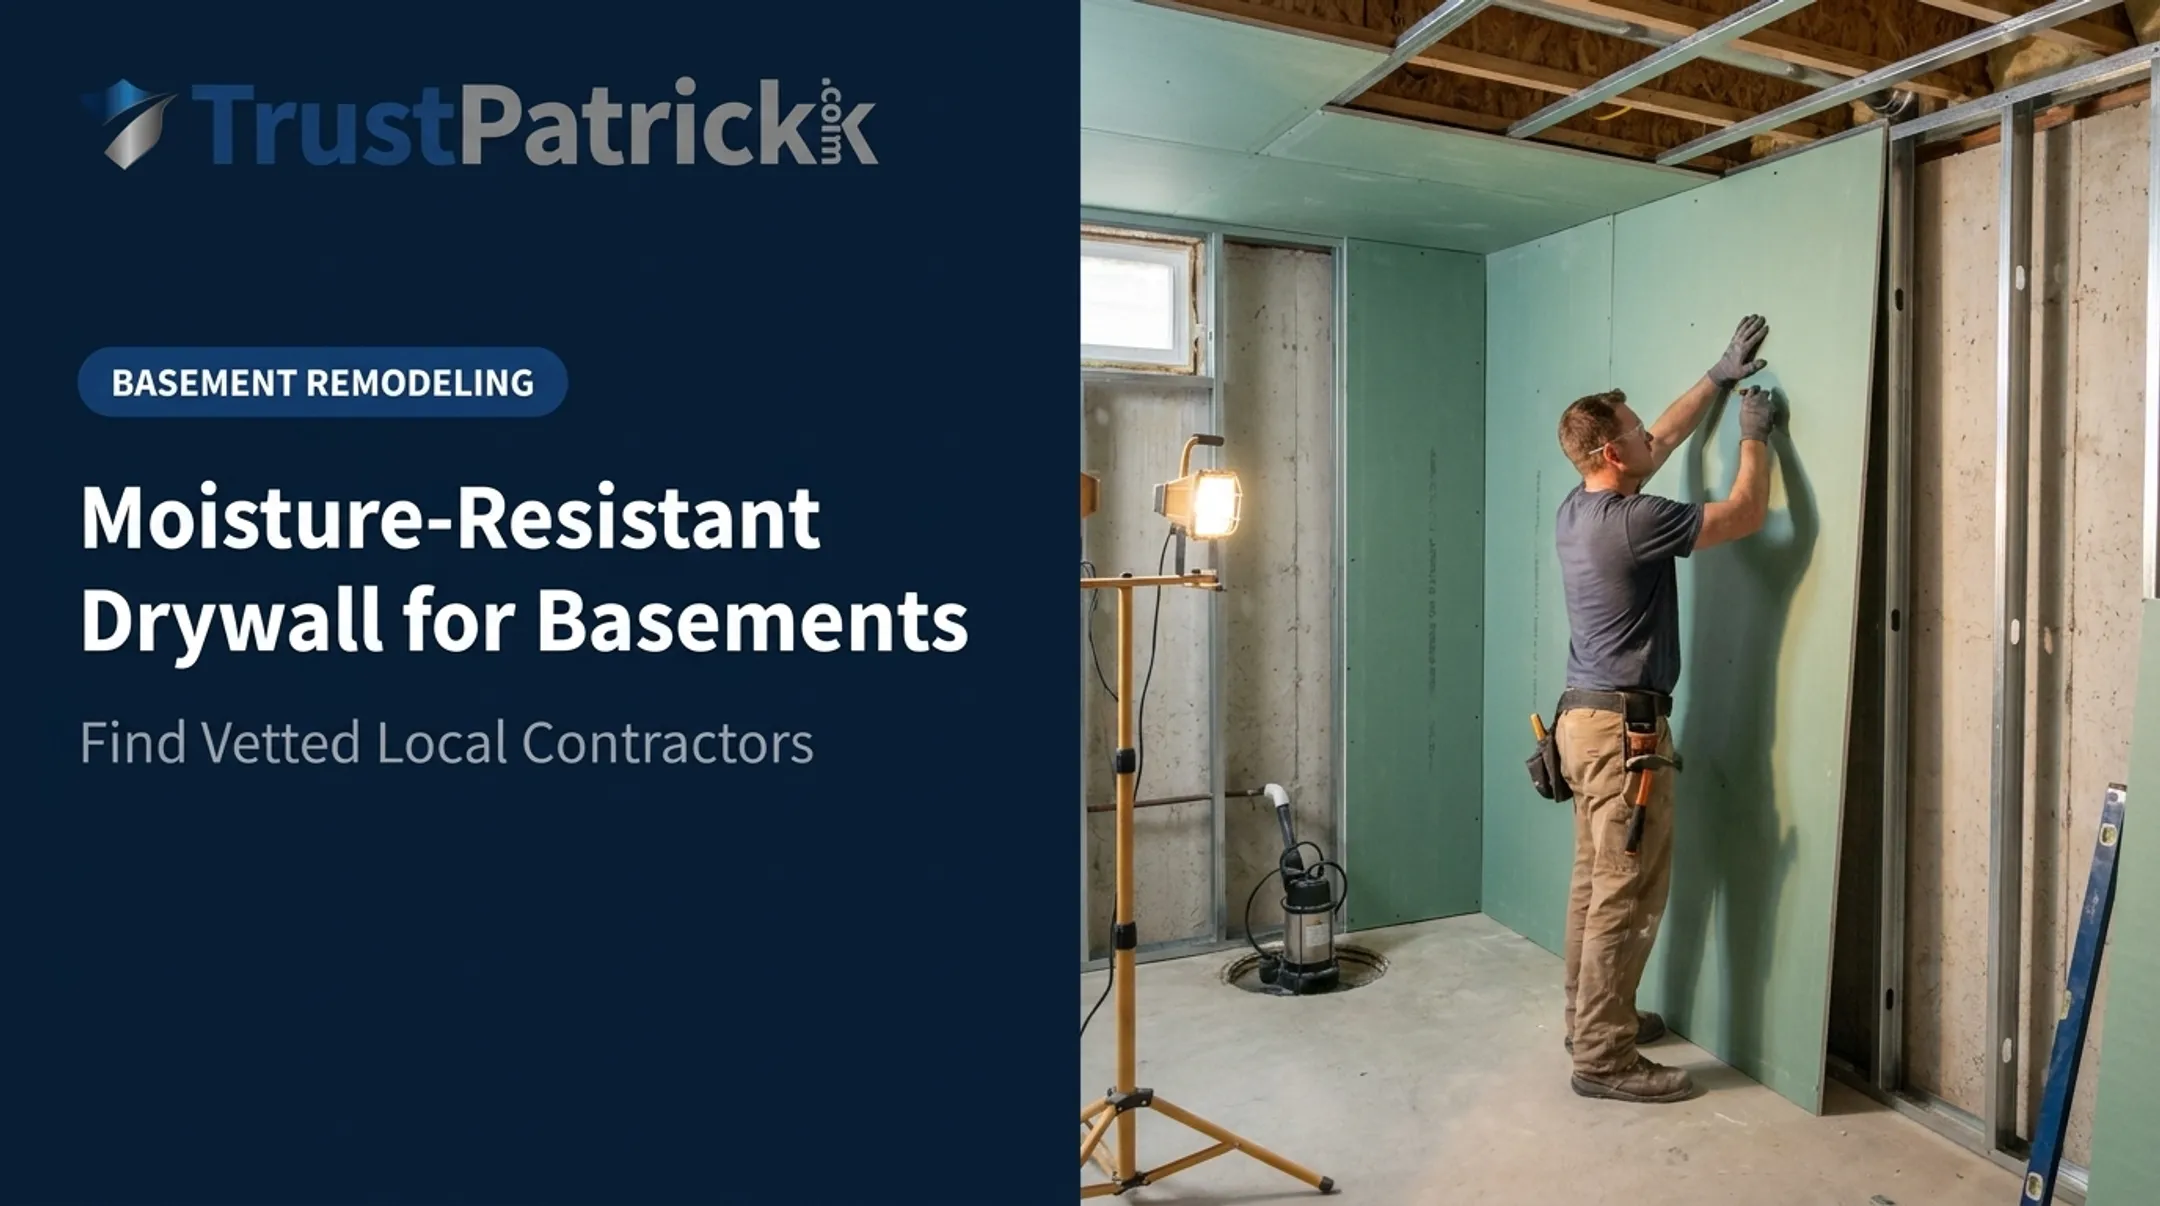
If your garage sees condensation, gets hosed down, or sits in a humid climate, moisture-resistant board is worth the upgrade. Traditional green board resists surface moisture; newer mold-resistant panels such as Gold Bond XP go further, with less than 5% water absorption and built-in mold resistance.
The EPA recommends drying wet materials within 24–48 hours to prevent mold growth, and keeping indoor humidity between 30% and 50%. A garage with poor drainage or a leaky roof can hit that window fast if you used standard board.
Fire-Rated Type X (5/8")
Required in many jurisdictions for:
- Ceilings below habitable rooms
- Walls shared with the living space
- Structural supports for those separation assemblies
Type X panels, such as USG's Firecode X, are UL-classified for fire resistance and noncombustibility. Don't assume thickness alone satisfies your local code. The full assembly matters, so confirm requirements with your building department.

Quick decision pointer:
- Dry storage garage → standard board
- Humid or wash-down use → moisture- or mold-resistant board
- Attached garage or living space above → fire-rated Type X
How Much Does It Cost to Drywall a Garage?
Cost depends on square footage, drywall type, insulation, and local labor rates. Nationally, installed drywall runs $1.50 to $3.50 per square foot, according to both Fixr and HomeAdvisor, with a typical project averaging around $2,000-$2,100.
Cost by Garage Size
| Garage Size | Drywall-Only Range | Approximate Average |
|---|---|---|
| One-car | $360 – $1,350 | ~$850 |
| Two-car | $540 – $1,700 | ~$1,100 |
| Three-car | $1,050 – $3,000 | ~$2,000 |
Figures reflect labor and materials for drywall installation, per Angi's garage-specific cost data. Insulation is billed separately.
What About a 20x20 Garage?
A 20x20 garage covers 400 square feet of floor space, but wall and ceiling square footage (what actually gets drywalled) runs higher , often 900 to 1,100 sq ft once you account for wall height and ceiling coverage. At $1.50-$3.50 per sq ft, that puts a typical 20x20 garage in the $1,350 to $3,850 range, landing it between the two-car and three-car benchmarks above.
Cost Breakdown Per Square Foot
- Materials: $0.30 – $2 per sq ft (standard 4x8 panels run $10-$65 each)
- Labor (hanging, taping, sanding, priming): $1.15 – $3 per sq ft
- Total installed: $1.50 – $3.50 per sq ft

Insulation Adds to the Total
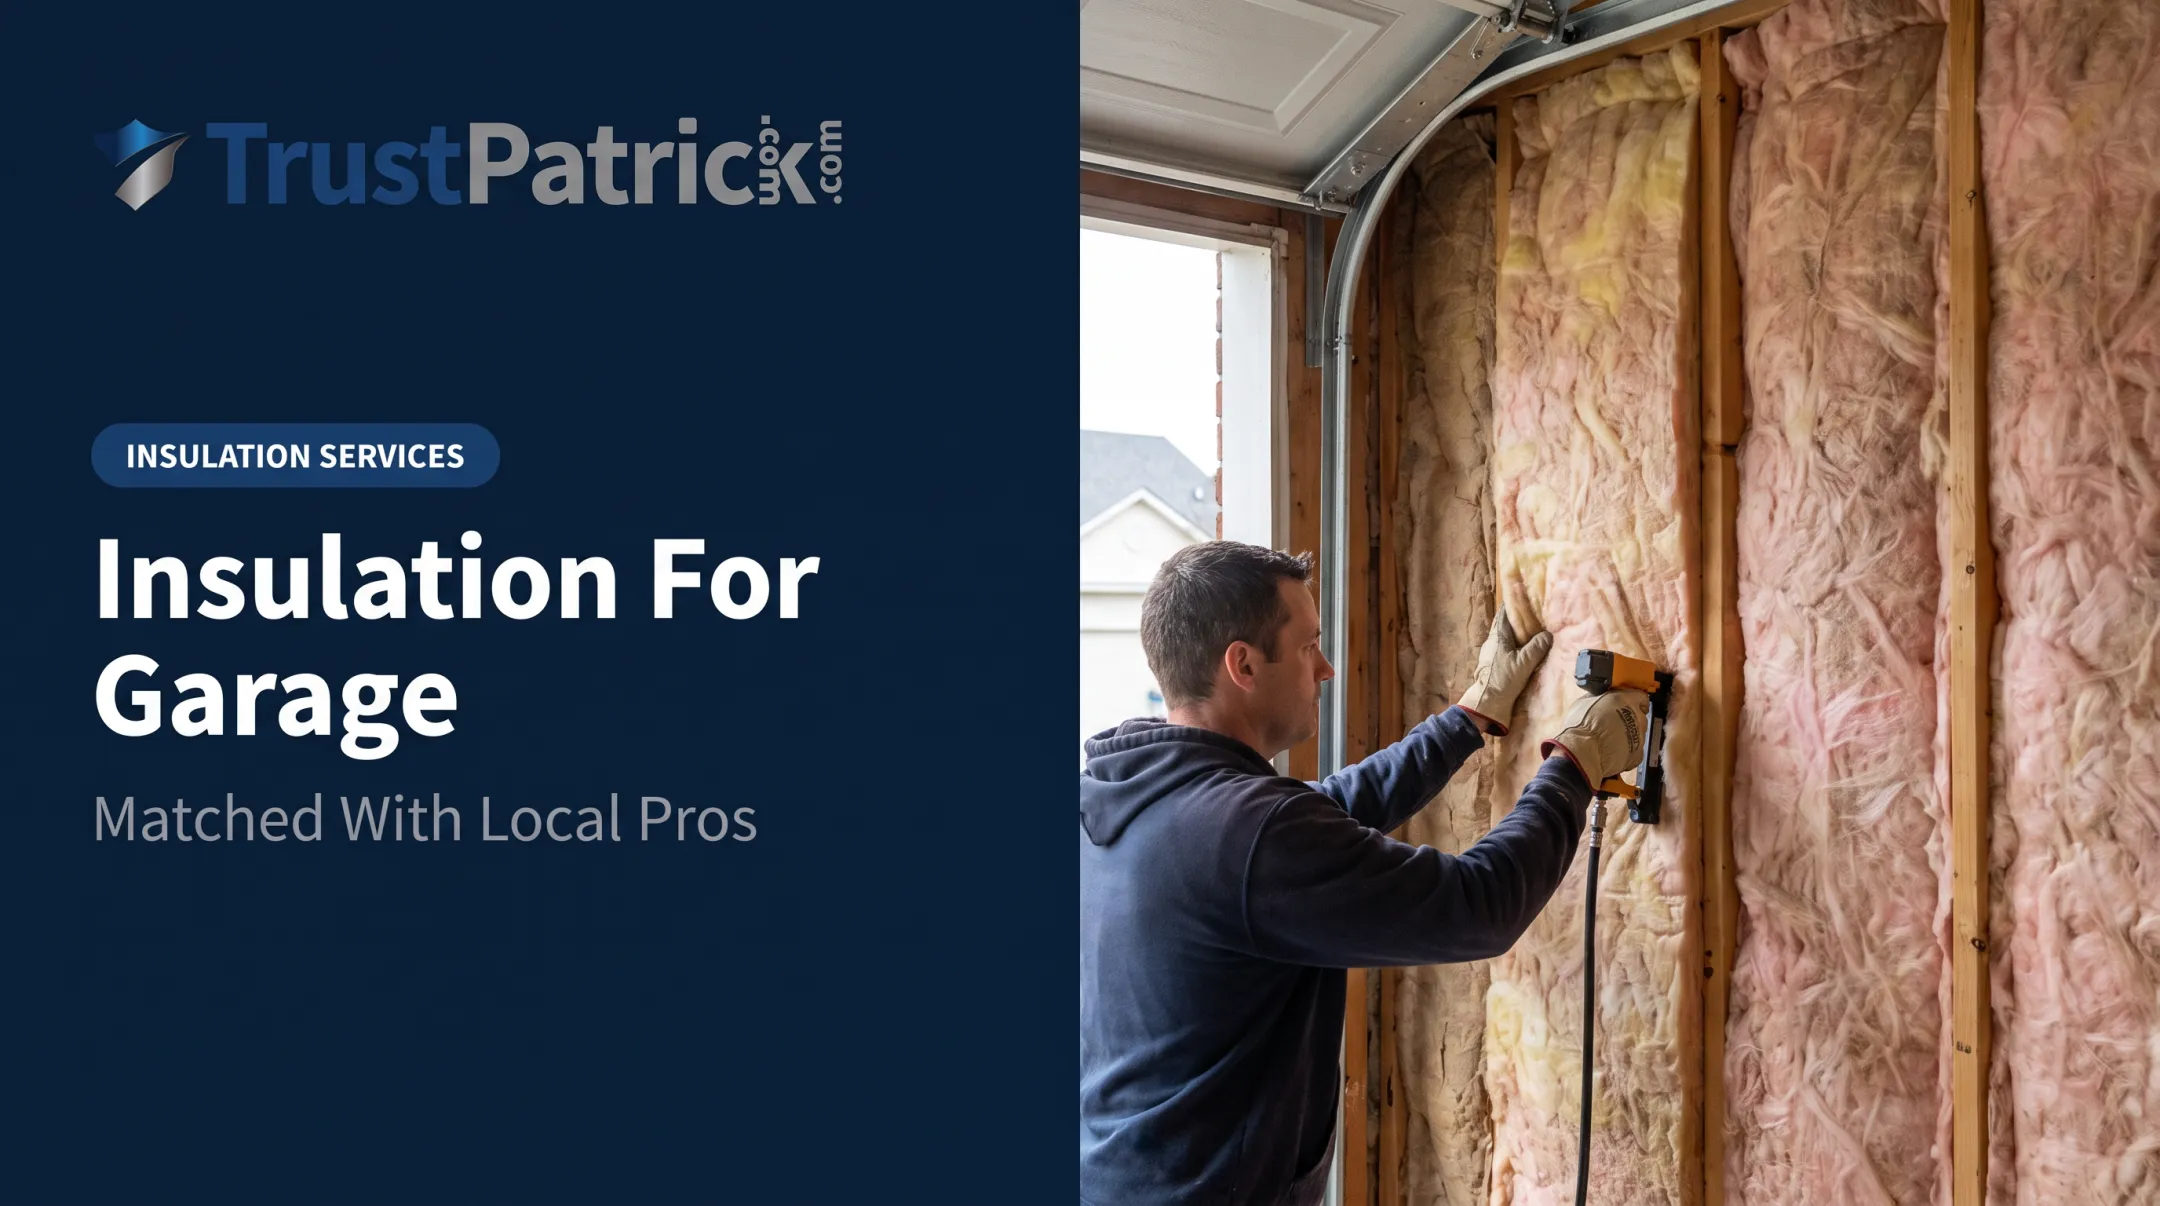
If you plan to heat, cool, or regularly use the garage, insulation is worth budgeting for. HomeAdvisor pegs materials-only insulation at $0.50 to $1.25 per square foot, roughly doubling with professional installation. Skipping insulation on a conditioned garage often means higher energy bills and condensation problems down the road.
DIY savings: Doing the install yourself can cut a large share of the bill, since labor is most of the per-square-foot cost. Build in tool rental, your time, and the learning curve on taping and mudding before you lock in a DIY budget.
Labor rates vary by market, so national averages are only a starting point. Comparing quotes from vetted local drywall contractors is the surest way to see what finishing your garage will cost where you live.
DIY Installation vs. Hiring a Professional
Drywalling a garage involves six basic steps:
- Measure the walls and ceiling to calculate panel needs
- Cut panels to fit around outlets, windows, and framing
- Hang panels with screws into studs or joists
- Tape and mud the seams in multiple coats
- Sand smooth between coats
- Prime and paint the finished surface
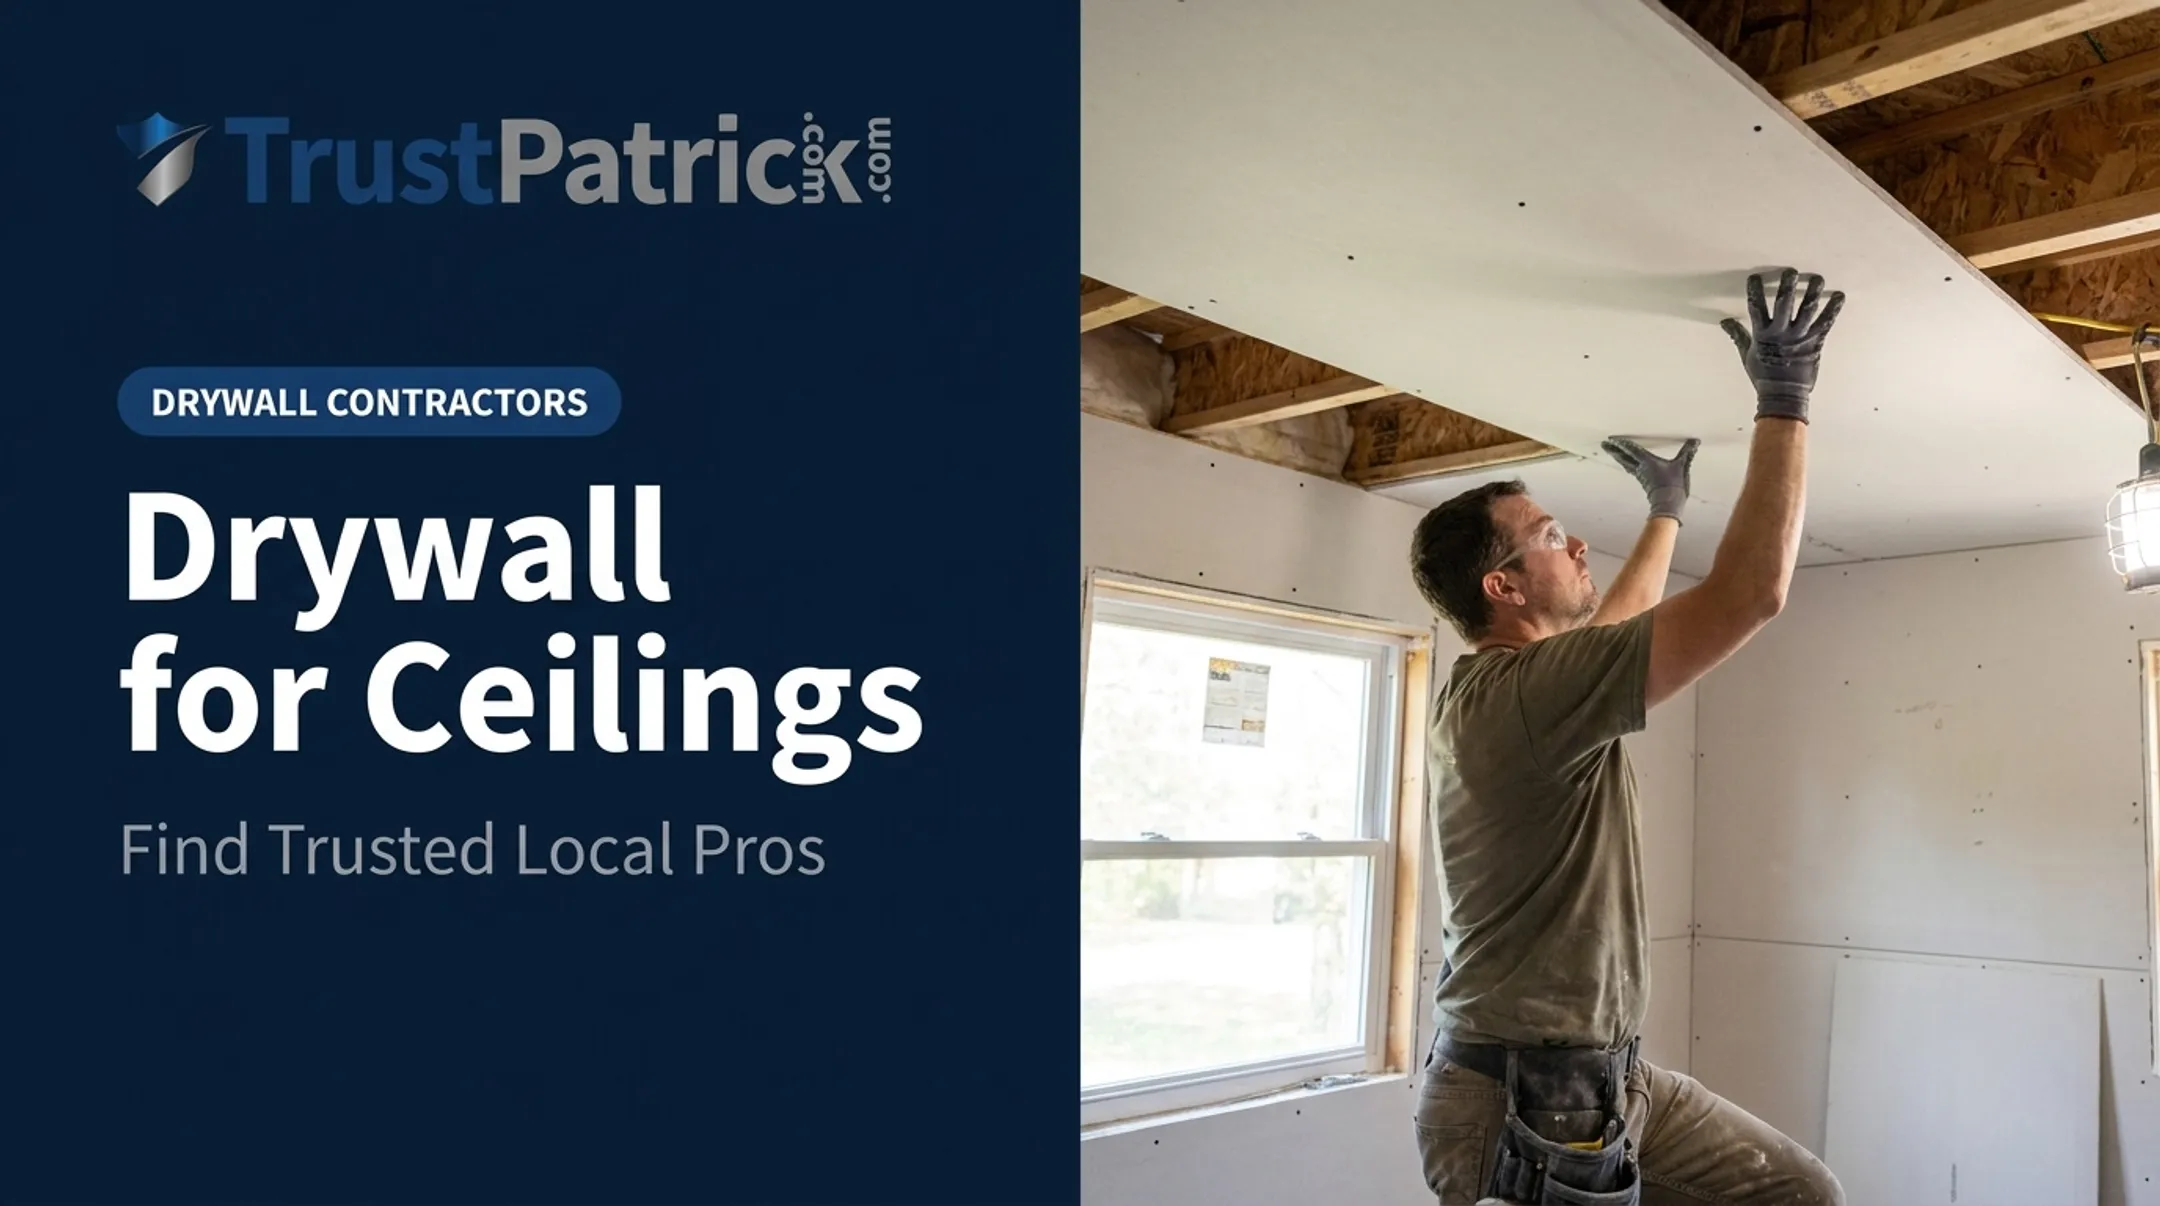
Those steps look simple on paper. Ceilings are where most DIY jobs go wrong. Drywall panels weigh up to 60 pounds each, and hanging them overhead is a two-person job at minimum. Trying to solo a ceiling panel is how backs get hurt and panels get dropped.

DIY can work when:
- You're finishing a small, detached garage with simple wall layouts
- You already have a helper or lift for ceiling panels
- Code requirements are light and you're comfortable with finishing work
Hiring a pro makes the most sense when:
- Your project involves fire-rated code compliance for an attached garage
- The layout has complex cuts around wiring, windows, or garage door tracks
- You're on a tight timeline and can't afford redo work
This is where a platform like TrustPatrick fits in. Homeowners enter their ZIP code, get matched with up to three pre-screened, background-checked local drywall contractors, and compare estimates side by side. You skip the spam calls and pressure tactics that come from posting on a generic lead site.
Preparing Your Garage and Getting Permits
Before any drywall goes up, walk the space and check:
- Existing wiring, plumbing, or ductwork that needs to stay accessible
- Wall framing for rot, gaps, or damage that needs repair first
- Clear floor space so panels can be moved and cut safely
Permits are scope-dependent. Cosmetic drywall finishing typically doesn't require a permit. The 2021 IRC notes that ordinary-repair exemptions don't cover work involving:
- Structural members
- Electrical or mechanical systems
- Fire-separation assemblies
If you're finishing an attached garage or touching wiring behind the walls, call your local building department before you start. Many general contractors handle permit coordination as part of the job, so ask about it upfront when comparing quotes.
Frequently Asked Questions
What kind of drywall should you use in a garage?
Standard 1/2" drywall works for dry, climate-stable garages. Moisture-resistant board suits humid or wash-down conditions, and fire-rated Type X is typically required on walls or ceilings shared with living space.
How much does it cost to drywall a 20x20 garage?
A 20x20 garage typically has 900-1,100 sq ft of wall and ceiling surface, so installed costs typically run $1,350–$3,850 depending on drywall type and finish level.
Do I need insulation before drywalling a garage?
Most detached garages don't require insulation by code. It's recommended if you plan to heat, cool, or regularly use the space, since it improves comfort and reduces condensation.
Is drywall a good choice for an unheated garage?
Drywall can work in unheated garages, but temperature swings and humidity make it more prone to cracking and moisture damage without climate control.
Do I need a permit to finish my garage interior?
It depends on the scope. Cosmetic finishing often doesn't require one, but work touching structural elements, wiring, or fire-separation walls usually does. Check with your local building department.
Is it cheaper to DIY garage drywall installation?
DIY usually saves on labor, a large share of total cost. Taping and mudding still take real skill, and ceiling panels need two people to hang safely.