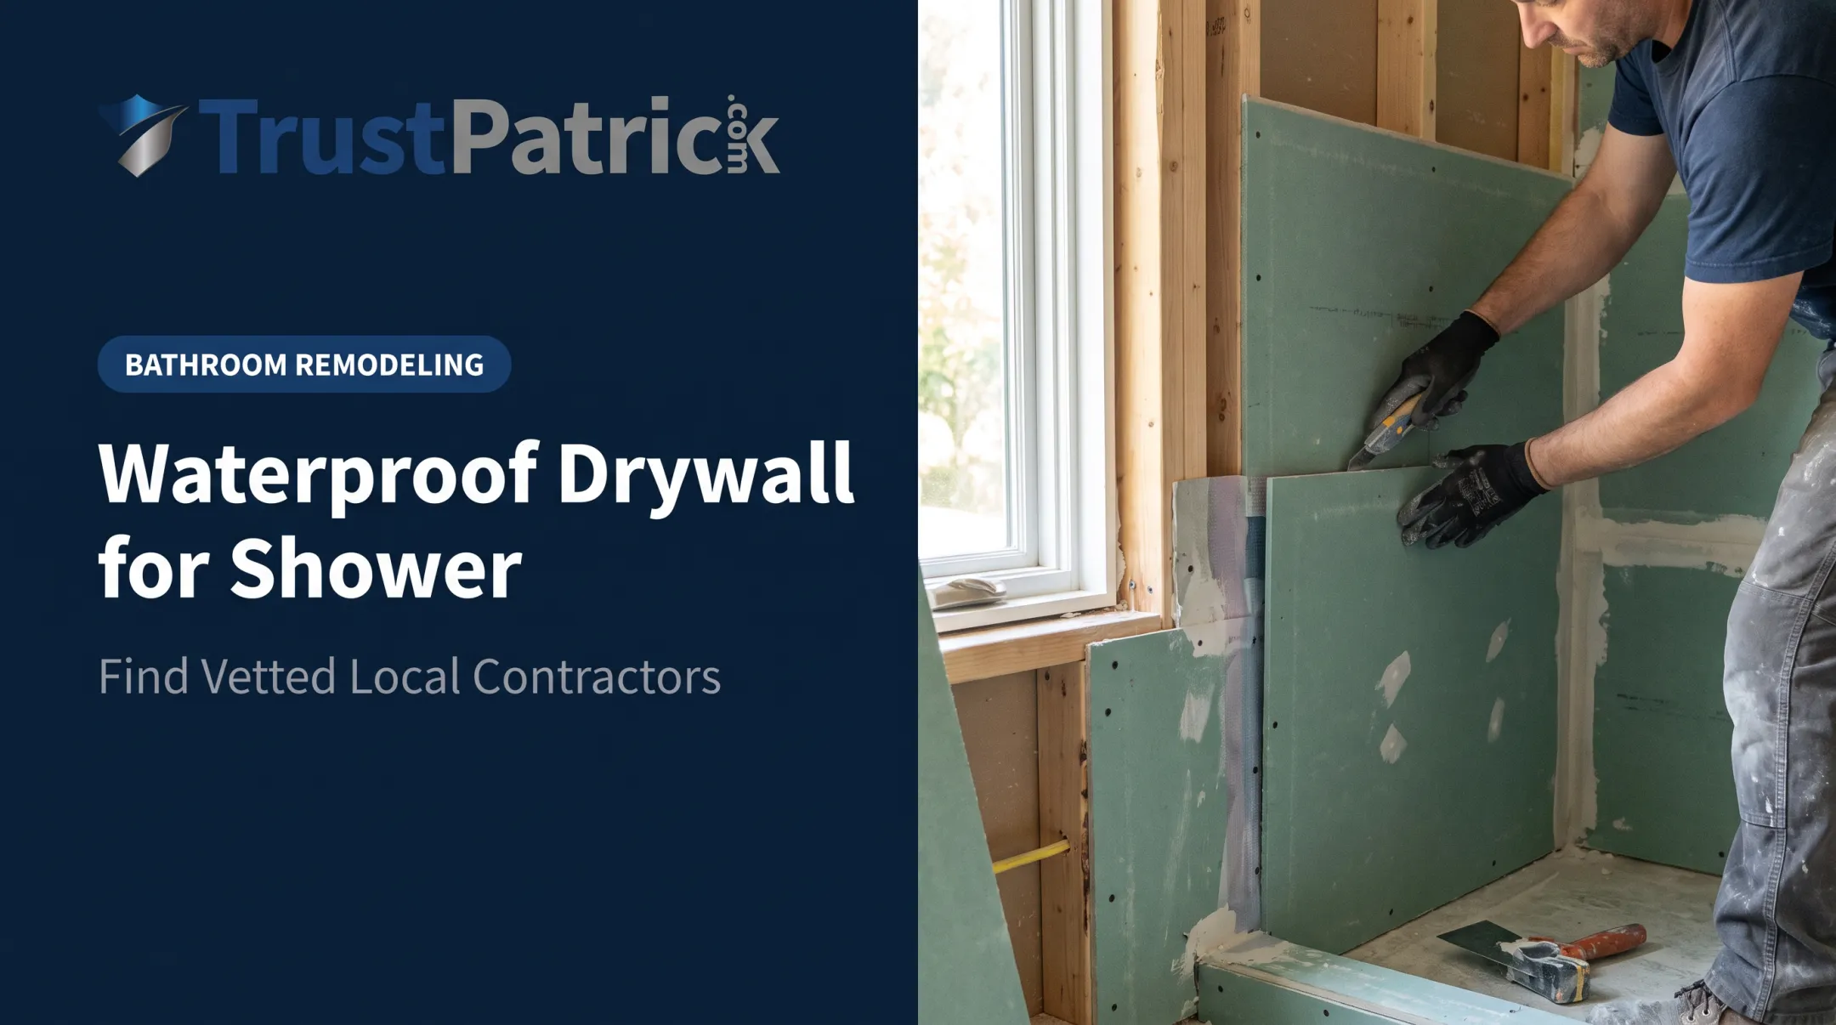
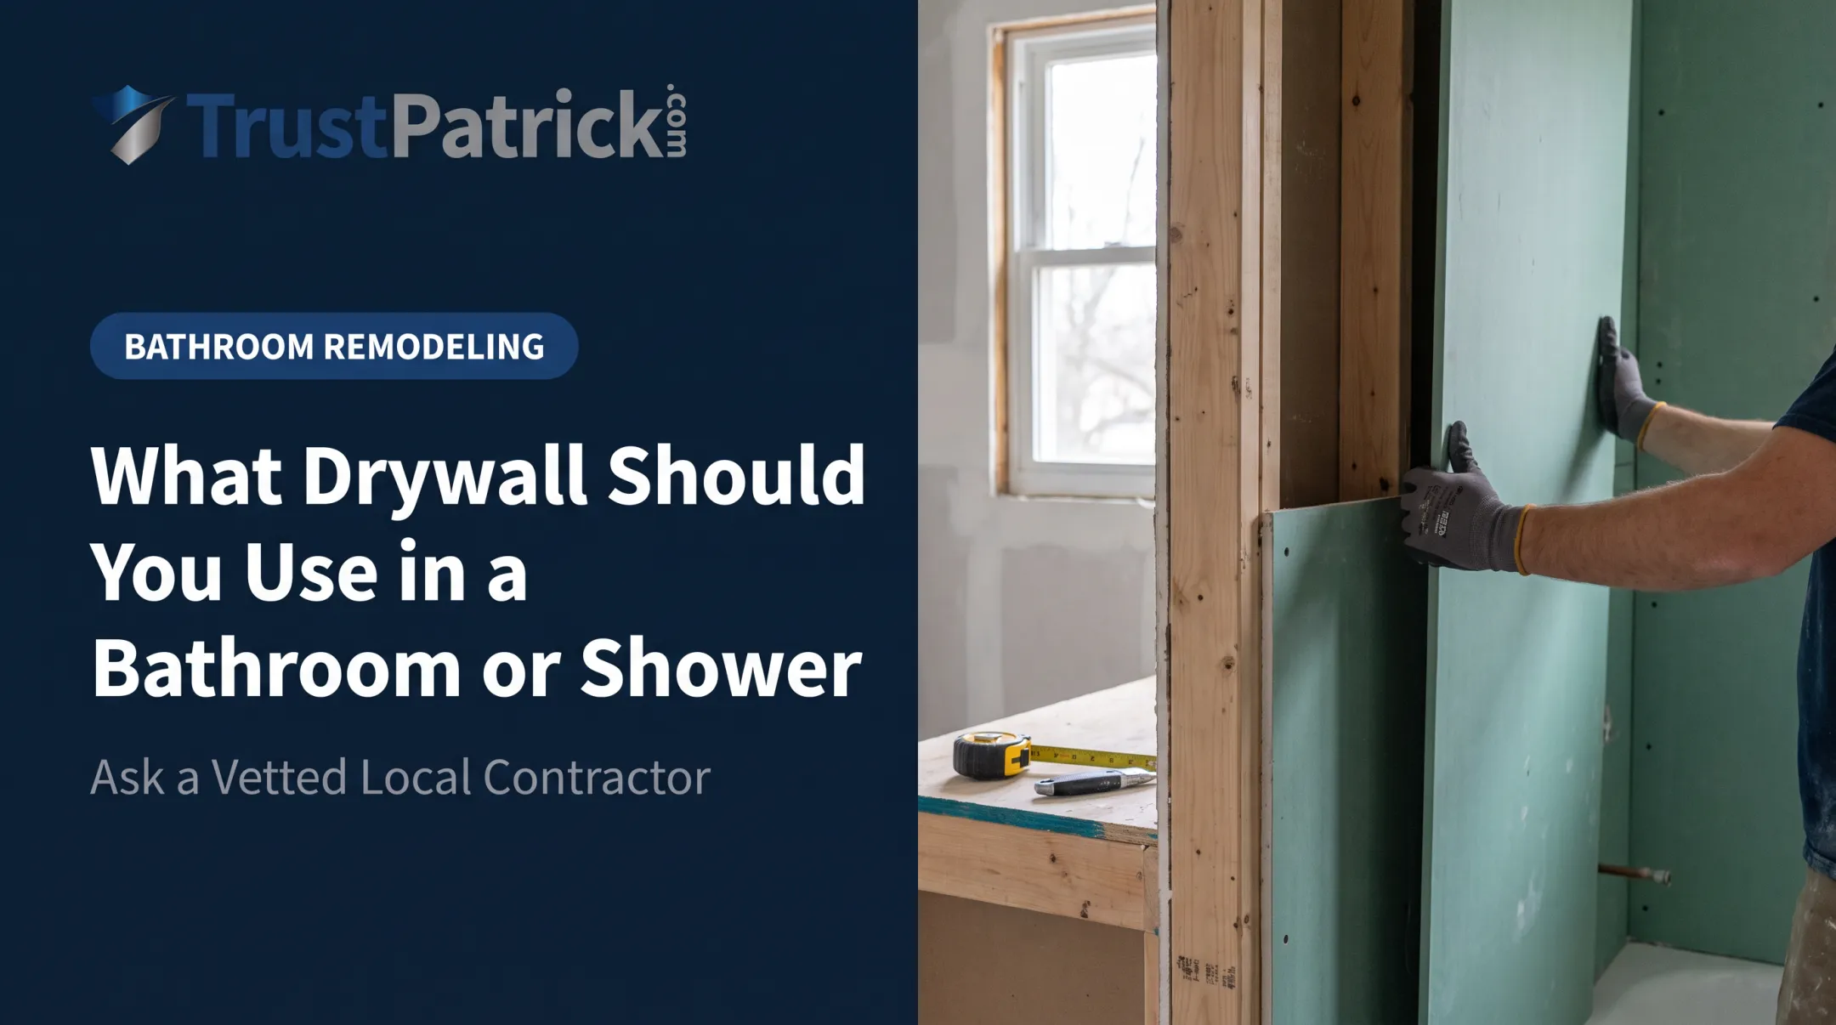
Not all drywall handles this environment the same way. Standard whiteboard drywall, the kind used in bedrooms and hallways, simply isn't built for constant moisture exposure. Using the wrong type can lead to sagging panels, mold colonies, and repair bills that dwarf the cost of doing it right the first time.
This guide breaks down the best drywall types for bathroom ceilings, the thickness you actually need, installation best practices, and when it's time to call in a professional instead of tackling it yourself.
Key Takeaways
- Choose moisture-resistant (greenboard) or mold-resistant (purple board) for bathroom ceilings
- Use 1/2-inch drywall on 16-inch framing; 5/8-inch for 24-inch spacing or sag resistance
- Never install standard drywall on a bathroom ceiling
- Treat ventilation and sealing as equal priorities to board choice
- Hire a vetted, background-checked contractor for code-compliant installation
Best Types of Drywall for Bathroom Ceilings
Standard paper-faced drywall has a paper facing that absorbs moisture readily. In a bathroom, where steam settles on the ceiling after every hot shower, that paper becomes a breeding ground for mold within weeks.
Greenboard (Moisture-Resistant)
Greenboard has a treated, water-resistant facing that holds up better against humidity than standard board. It's not waterproof, though. It resists moisture in the air but shouldn't sit anywhere near direct water contact.
Best uses for greenboard:
- General bathroom ceilings away from tub/shower enclosures
- Half-baths and powder rooms with lower humidity
- Ceilings over vanities and toilet areas
Purple Board (Moisture, Mold, and Mildew Resistant)
Purple board takes moisture resistance a step further. National Gypsum's PURPLE XP line, for example, uses a gypsum core wrapped in a mold- and mildew-resistant paper that scored the highest possible rating on ASTM D3273 and ASTM G21 mold-resistance testing, with less than 5% water absorption.
This makes purple board the stronger pick for:
- High-humidity bathrooms with limited or no exhaust fan
- Ceilings in enclosed bathrooms without windows
- Areas above tile in tub and shower zones (per manufacturer guidance)
If your bathroom runs steamy after every shower and ventilation is mediocre, purple board is worth the extra cost over greenboard.
Cement Board and Paperless Drywall
When humidity turns into direct water exposure—or code calls for fire separation—gypsum board alone may not be enough.
- Cement board: Required where water hits the surface directly, such as above a tub or shower that will be tiled
- Paperless, fiberglass-faced drywall: Moisture resistance without a paper face that feeds mold; a solid option in humid rooms
- Type X fire-rated drywall: Paired with moisture-resistant boards where fire separation is required between floors

Fire rating depends on the full tested assembly, not a single panel.
Drywall Thickness Requirements for Bathroom Ceilings
Board thickness affects how well your ceiling resists sagging over time, especially once moisture and gravity start working against it.
Under the 2021 International Residential Code, Table R702.3.5 specifies application requirements based on framing spacing:
- 16-inch on-center framing: 1/2-inch board applied in either direction
- 24-inch on-center framing: 1/2-inch or 5/8-inch board applied perpendicular to framing
A few practical notes:
- 5/8-inch is the safer bet for wider joist spacing or ceilings prone to sagging over time
- Thicker panels weigh more, so installation is harder and your ceiling framing must support the added load
- Local codes can override general guidance — always confirm minimum thickness requirements with your contractor or local building department before buying materials

Installation Best Practices and Code Considerations
Even the best drywall fails if it's installed poorly. Fastener spacing, sealing, and ventilation all determine whether your ceiling lasts 20 years or 2.
Fastener Spacing
Per the 2021 IRC, ceiling fastener spacing depends on whether adhesive is used:
| Method | 16" Framing | 24" Framing |
|---|---|---|
| Nails, no adhesive | 7" max | 7" max |
| Screws, no adhesive | 12" max | 12" max |
| Nails with adhesive | 16" max | 12" max |
| Screws with adhesive | 16" max | 16" max |
Sealing and Ventilation
Interior gypsum board isn't meant for direct water exposure, so managing bulk water and condensation matters as much as the board type itself. Seal joints and seams with setting-type compound and keep fasteners flush so moisture can't track behind the panel.
Ventilation isn't optional either. The IRC requires bathroom exhaust capacity of 50 cfm intermittent or 20 cfm continuous, discharged directly outdoors — never into an attic or crawl space. No drywall type compensates for a fan that vents into your attic instead of outside.
Installation Difficulty
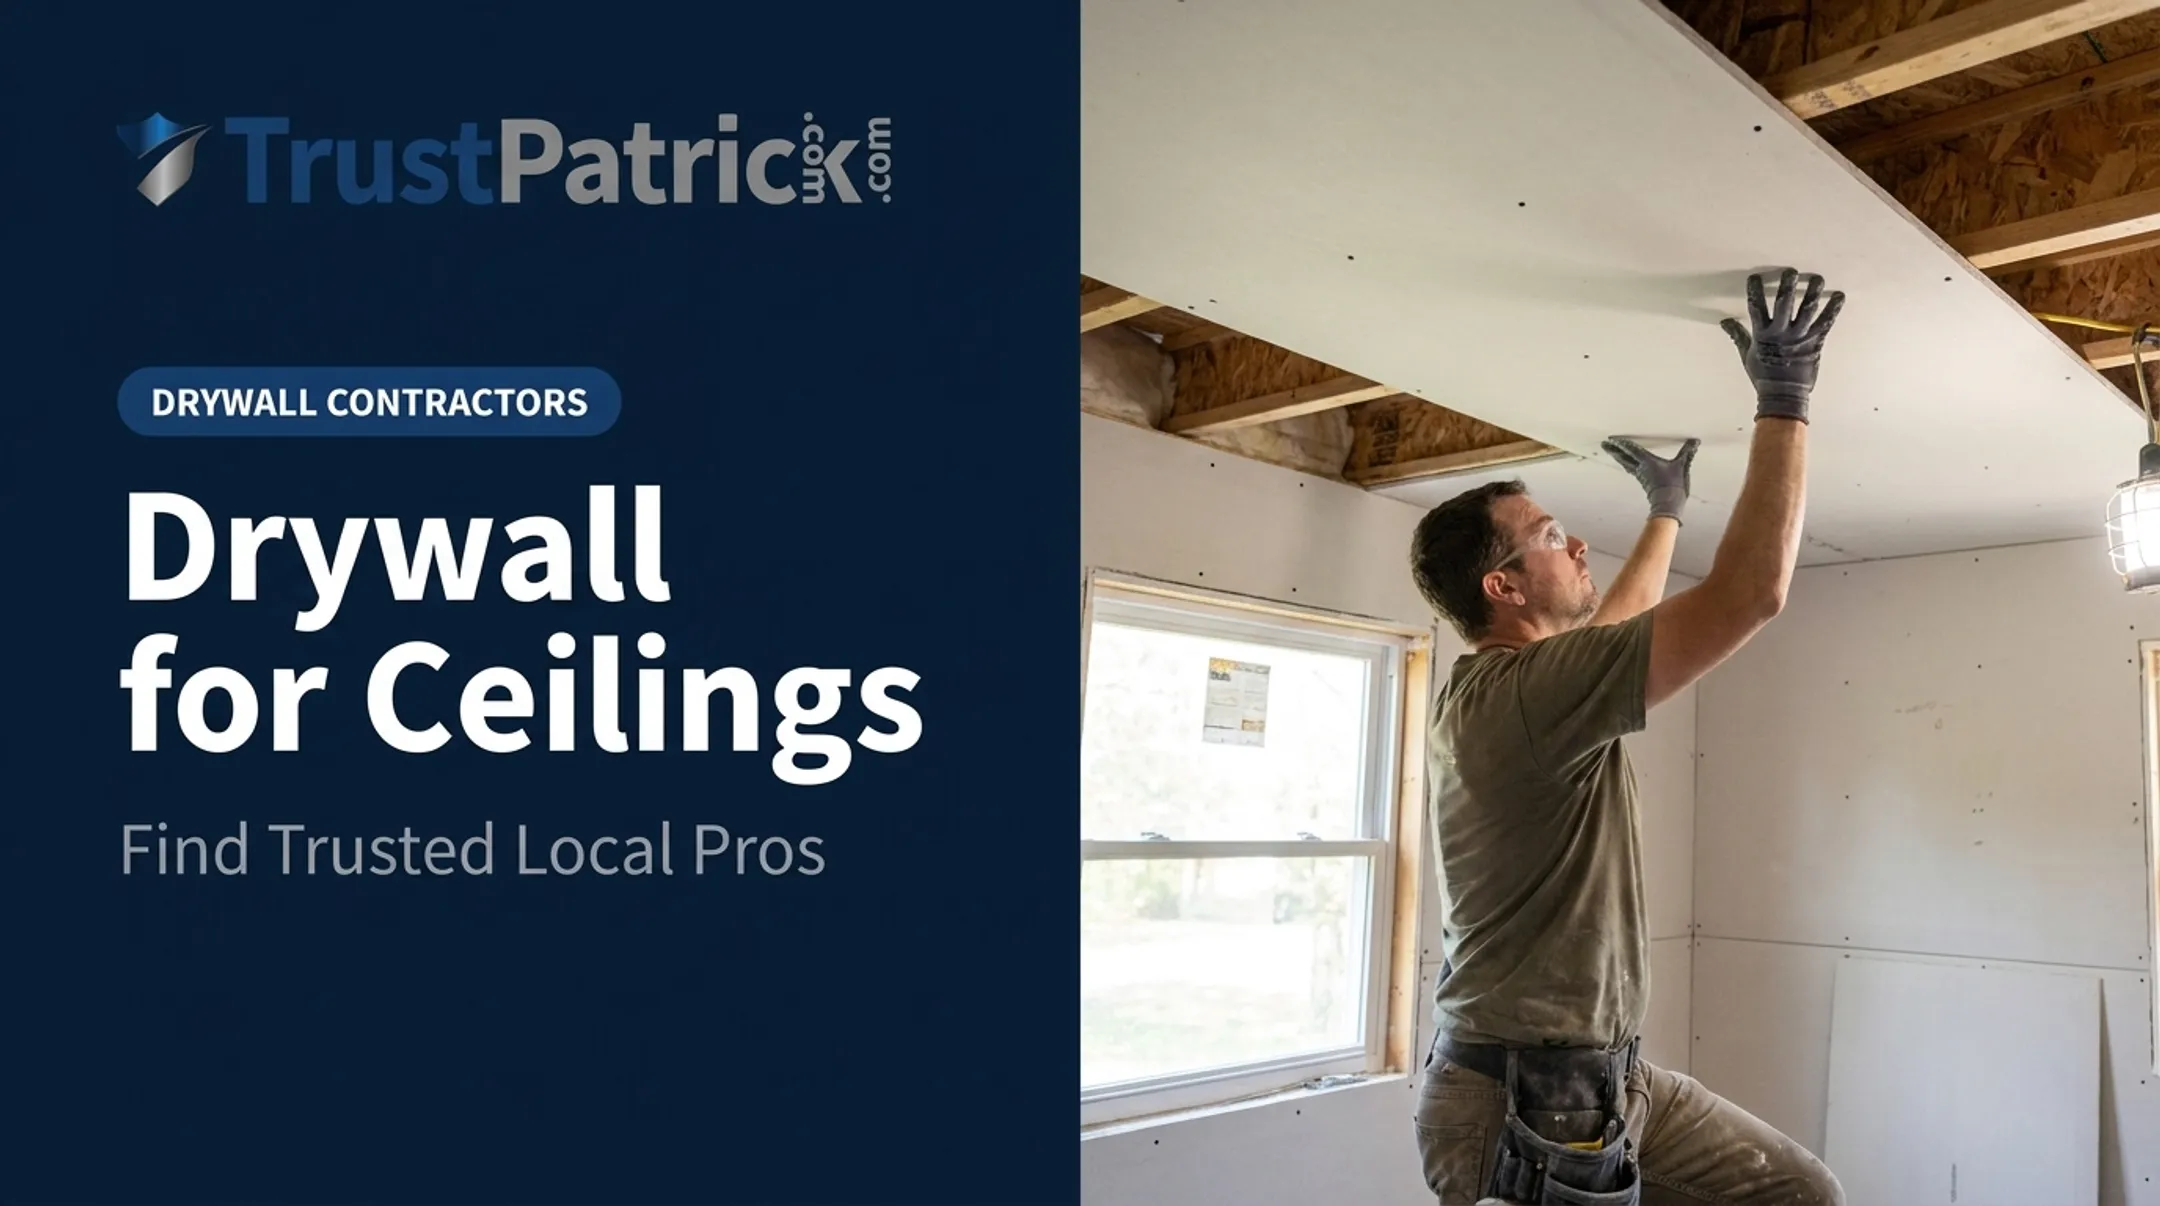
Right board and code-compliant exhaust still fail if the ceiling is hung poorly. Ceiling work is harder than wall work: gravity works against you the entire time.
Most professional crews use a drywall lift to hold panels while fastening and add temporary support for larger sheets. This isn't a one-person job for most homeowners. If overhead fastening, taping, or exhaust tie-in is outside your comfort zone, a vetted drywall contractor can install to spacing rules, seal wet-area details, and confirm the fan ducts outdoors.

Common Mistakes and Maintenance Tips
Even good materials fail when paired with bad habits. Here's where things typically go wrong:
- Choosing standard drywall for a bathroom ceiling invites mold and sagging within a year or two
- Ignoring small leaks lets a slow drip saturate the board long before damage shows
- Skipping checks around light fixtures, exhaust fans, and plumbing penetrations misses early discoloration or softness
The EPA is direct about this: moisture control is the key to mold control. Keep indoor humidity below 60%, ideally between 30-50%, run your fan during and after showers, and fix leaks promptly.
If mold shows up on ceiling drywall, detergent scrubbing alone often is not enough. Drywall is porous, so established growth usually means cutting out and replacing the damaged board. Don't paint over mold; paint peels and the growth stays underneath. For anything beyond a tiny surface spot—or any active leak—bring in a mold remediation or drywall professional.

A moisture-resistant bathroom paint adds a helpful layer of protection over any drywall type, but it's a supplement to good material choice and ventilation, not a replacement for either.
When to Hire a Professional for Bathroom Ceiling Drywall
Improper installation causes most bathroom ceiling failures. Wrong fasteners, poorly sealed joints, or the wrong board type entirely — these mistakes often don't show up until months later when sagging or mold sets in.
Hire a pro when the job involves water damage or mold, a full ceiling replacement, work around electrical or HVAC, or code-required moisture- and fire-rated assemblies. Large spans and ceilings over living space also raise the cost of a failed DIY install.
A licensed contractor brings something DIYers often miss: familiarity with local codes on fire resistance, moisture control, and structural support. Those rules vary by jurisdiction, and getting them wrong can mean redoing the work.
When you're ready to hire, TrustPatrick matches you with up to three vetted, background-checked local contractors experienced in bathroom drywall:
- Enter your ZIP code — TrustPatrick identifies local drywall professionals
- Describe your project — get matched with relevant, pre-screened contractors
- Compare and choose — review profiles, free estimates, and homeowner feedback before deciding
No spam, no pressure, and no obligation to hire. Matching takes under two minutes, and comparing quotes helps you find fair pricing without guesswork.
Frequently Asked Questions
What is the best type of drywall for ceilings in a bathroom?
Purple board is the best choice for bathroom ceilings because of its superior moisture, mold, and mildew resistance. Greenboard is a budget-friendly alternative for lower-humidity bathrooms with good ventilation.
What thickness drywall should I use for a bathroom ceiling?
Use 1/2-inch board for 16-inch on-center framing. For 24-inch spacing or added sag resistance, 5/8-inch is recommended.
Can I use regular drywall on a bathroom ceiling?
No. Standard whiteboard drywall lacks moisture resistance and absorbs humidity readily, creating conditions for mold growth and eventual sagging.
Is greenboard waterproof enough for bathroom ceilings?
Greenboard is moisture-resistant, not waterproof. Keep it away from direct water contact, and use cement board instead above tub or shower enclosures.
Do I need a vapor barrier behind bathroom ceiling drywall?
Vapor barrier requirements depend on your climate zone and local building code. Check with your local building department before installation to confirm what's required.
How much does it cost to hire a contractor to install bathroom ceiling drywall?
Costs vary widely by region, ceiling condition, and project scope. Compare quotes from multiple vetted local contractors to gauge fair pricing for your specific job.